A well-drawn design does not guarantee a quick approval. Across New Zealand, plenty of good projects sit in a council queue because the paperwork behind them is incomplete, inconsistent or out of order. That is where building consent support in NZ earns its place. It joins up the design, engineering and documentation work so the council can assess one clear package without stopping to ask questions.
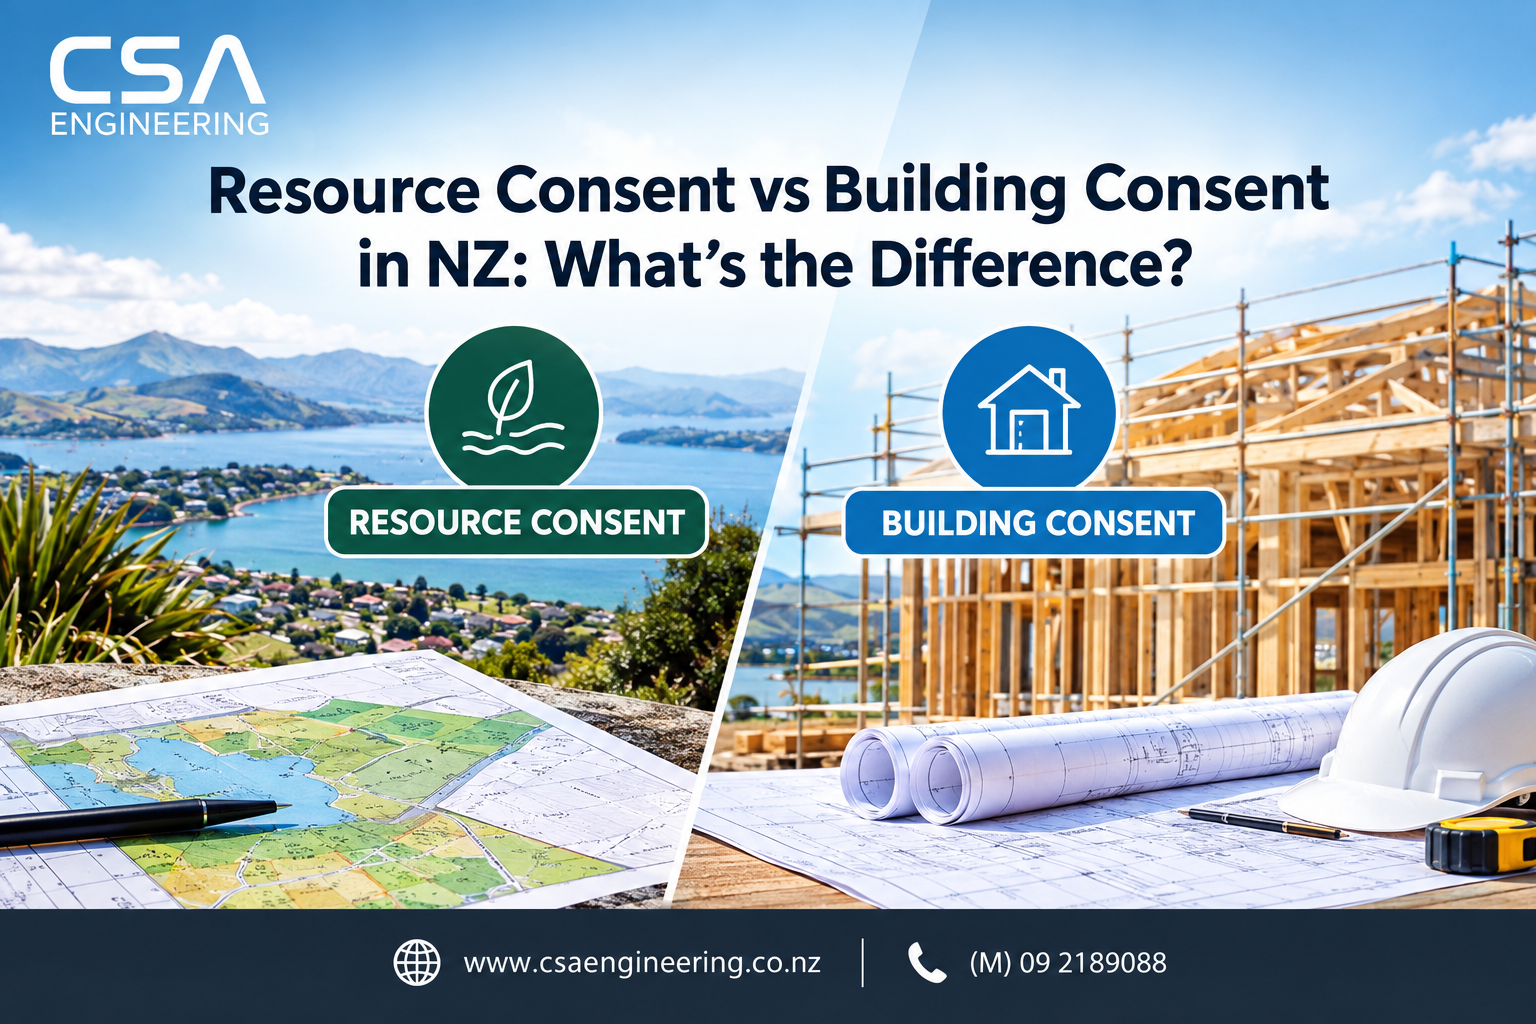
This guide follows the full journey from first sketch to Code Compliance Certificate. You will see what happens at each stage, where projects usually stall, and how to keep the statutory clock running. If you are still working out which approvals your project needs, read our explainer on resource consent vs building consent in NZ first, then come back here.
Why Building Consent Support in NZ Matters Before You Lodge
Under the Building Act 2004, a Building Consent Authority has 20 working days to grant or refuse a complete application. That sounds generous, but the clock stops whenever the council issues a request for further information (RFI) and only restarts once you answer in full.
MBIE data analysed by Infometrics suggests around 64% of applications receive an RFI. Applications without one were processed in a median of six working days, while those with one took about 25 working days elapsed. The gap is rarely caused by slow councils. It usually comes from gaps in the application. Speed is won or lost before lodgement, which is exactly where building consent support in NZ adds the most value.
How Does the Building Consent Process Work in NZ, Step by Step?
The building consent process in NZ moves through seven stages: concept design, site investigation, detailed engineering, documentation, pre-lodgement review, council assessment, and construction inspections ending in a Code Compliance Certificate. Good building consent support in NZ keeps every stage coordinated so nothing is missing at lodgement.
Step 1: Start With a Concept Design That Fits the Site
Every approval pathway begins with the site. Zoning, height limits, setbacks and natural hazards shape what you can build before a single drawing is detailed. Requesting a Project Information Memorandum (PIM) from the council early is a smart move, because it flags hazards, existing services and development contributions that can change your design.
Building consent support in NZ should begin at this point, not after the drawings are finished. A solid concept design and planning stage settles these constraints first. It also shows whether resource consent must be resolved before the building consent application, which avoids redesign halfway through.
Step 2: Investigate Ground and Site Conditions
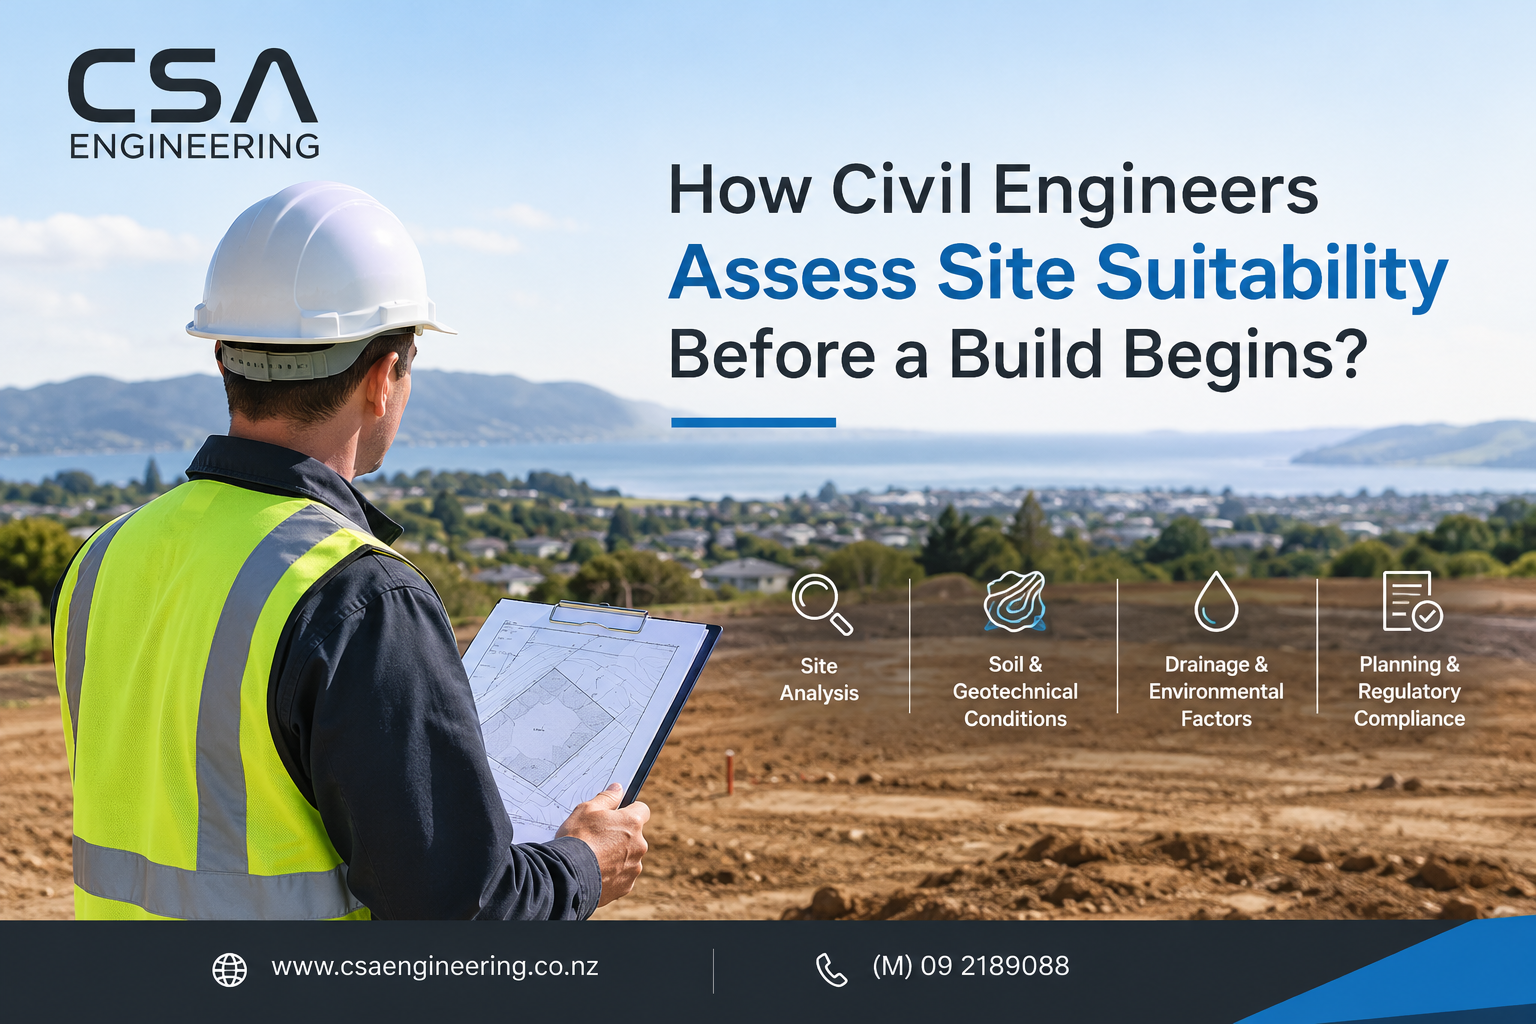
Ground conditions drive structural decisions, and councils expect evidence. Soil testing confirms bearing capacity and informs foundation choices, while flood and stormwater checks show whether floor levels or drainage need to change.
Reliable soil testing feeds directly into footing design, and both support compliance with NZBC Clause B1 (Structure). Skipping this step is a common reason structural information arrives late or gets questioned during assessment.
Step 3: Develop the Detailed Design and Engineering
This is where architecture, structure, civil works and energy performance come together. The design must demonstrate compliance with the relevant NZ Building Code clauses, such as B1 for structure, E2 for external moisture and H1 for energy efficiency. Timber-framed buildings often rely on NZS 3604 as an acceptable solution.
Engineers also prepare calculations and design producer statements (PS1) that councils use to gain confidence in the structural solution. Our structural analysis and design work produces the calculations and details that reviewers expect to see. Early H1 energy efficiency assessment also prevents last-minute insulation or glazing changes that ripple through the drawings.
Step 4: Build a Coordinated Documentation Package
A consent application is only as strong as its weakest drawing. Council officers read plans, specifications, calculations and forms side by side, and any contradiction invites a question. Strong architectural construction documentation makes sure every discipline describes the same building.
Before lodgement, check that:
- Floor plans, sections and structural drawings show the same dimensions and levels
- Specifications match the products and details drawn
- Calculations reflect the final design, not an earlier version
- Licensed Building Practitioner details are included for restricted building work
- The application form is complete and fees are ready
Step 5: Complete a Compliance Review Before Lodging
A pre-lodgement review is the cheapest delay prevention available. Someone who did not draw the plans reads the package the way a council officer would, checks it against the Building Code clauses, and lists the gaps. Fixing a missing detail in your own office takes an afternoon. Fixing it through an RFI can cost weeks.
This review is the heart of building consent support in NZ. Professional council consent and compliance support means checking the whole package, coordinating consultants and closing gaps before the council sees them.
Step 6: Lodge and Manage the Council Assessment
Once the council accepts the application as complete, the 20 working day clock starts. If an RFI arrives, treat it as a mini project. Answer every point in one organised response, update the affected drawings, and keep a log of what changed. Partial replies tend to trigger a second RFI and a second pause. Experienced building consent support in NZ means the response is drafted by people who know what the officer is really asking.
Step 7: Build, Inspect and Obtain the Code Compliance Certificate
Consent approval is not the finish line. Building work must start within 12 months or the consent lapses, and the council inspects key stages such as foundations, framing and drainage. Minor design changes during construction usually need a minor variation or amendment, so record them properly.
When work is complete, you apply for the Code Compliance Certificate, which the council must decide on within 20 working days. Consistent site records and building inspection reports make that final step far smoother.
Common Reasons Consent Applications Get Delayed
Most delays trace back to a short list of avoidable problems:
- Drawings from different consultants that do not match
- Missing structural calculations or producer statements
- Unclear stormwater or wastewater solutions, a frequent source of questions covered in our guide to wastewater infrastructure design mistakes
- Energy efficiency evidence left out
- Applications lodged before resource consent issues were settled
None of these are technical failures. They are coordination failures, which is why building consent support in NZ works best when a single team manages design, engineering and documentation.
What Good Building Consent Support in NZ Looks Like
Not every provider of building consent support in NZ offers the same scope, so ask direct questions. Do they coordinate all consultants into one package? Do they review compliance before lodgement? Will they handle RFI responses and inspection queries? Do they understand your local council’s expectations?
Since 2008, our Auckland team at CSA Engineering has prepared documentation across residential, commercial and development projects. The lesson repeats itself: projects that invest in coordination early spend far less time answering council questions later.
Conclusion
Getting from design to council approval is less about luck than sequence. Settle the site constraints, investigate the ground, engineer to the Building Code, coordinate every document, review before lodging and respond to RFIs completely. That is the practical value of building consent support in NZ: fewer pauses, fewer redesigns and a clearer path to your Code Compliance Certificate. If you would like a second opinion before you lodge, get a free consultation with the CSA Engineering team.
FAQ
How long does a building consent take in NZ?
Councils have 20 working days to decide a complete application, but the clock pauses during any RFI. Well-prepared applications often move faster, while incomplete ones can take several weeks longer.
Who prepares a building consent application?
Usually a designer or architect, with engineers supplying structural and civil input. A provider of building consent support in NZ can combine these inputs into one package.
What is a request for information (RFI)?
An RFI is a written request from the council for missing or unclear details. It pauses the 20 working day clock until you reply in full.
Do small projects need building consent support in NZ?
Often yes. Even modest extensions or granny flats involve structural, weathertightness and energy requirements, so a compliance check can prevent avoidable delays. Some minor work is exempt, so confirm with your council first.
What happens after building consent is granted?
Work must start within 12 months. The council inspects at key stages and, once the work is finished and compliant, issues the Code Compliance Certificate.