
Turn ideas into achievable development outcomes with strategic concept planning and innovative architectural design solutions tailored to New Zealand projects.

Our team coordinates wastewater and water supply consent documentation and compliance processes to help deliver safe, practical, and council-compliant infrastructure solutions across New Zealand.
Preparation of concept drawings, sketches, and presentation materials to support planning discussions and project development.

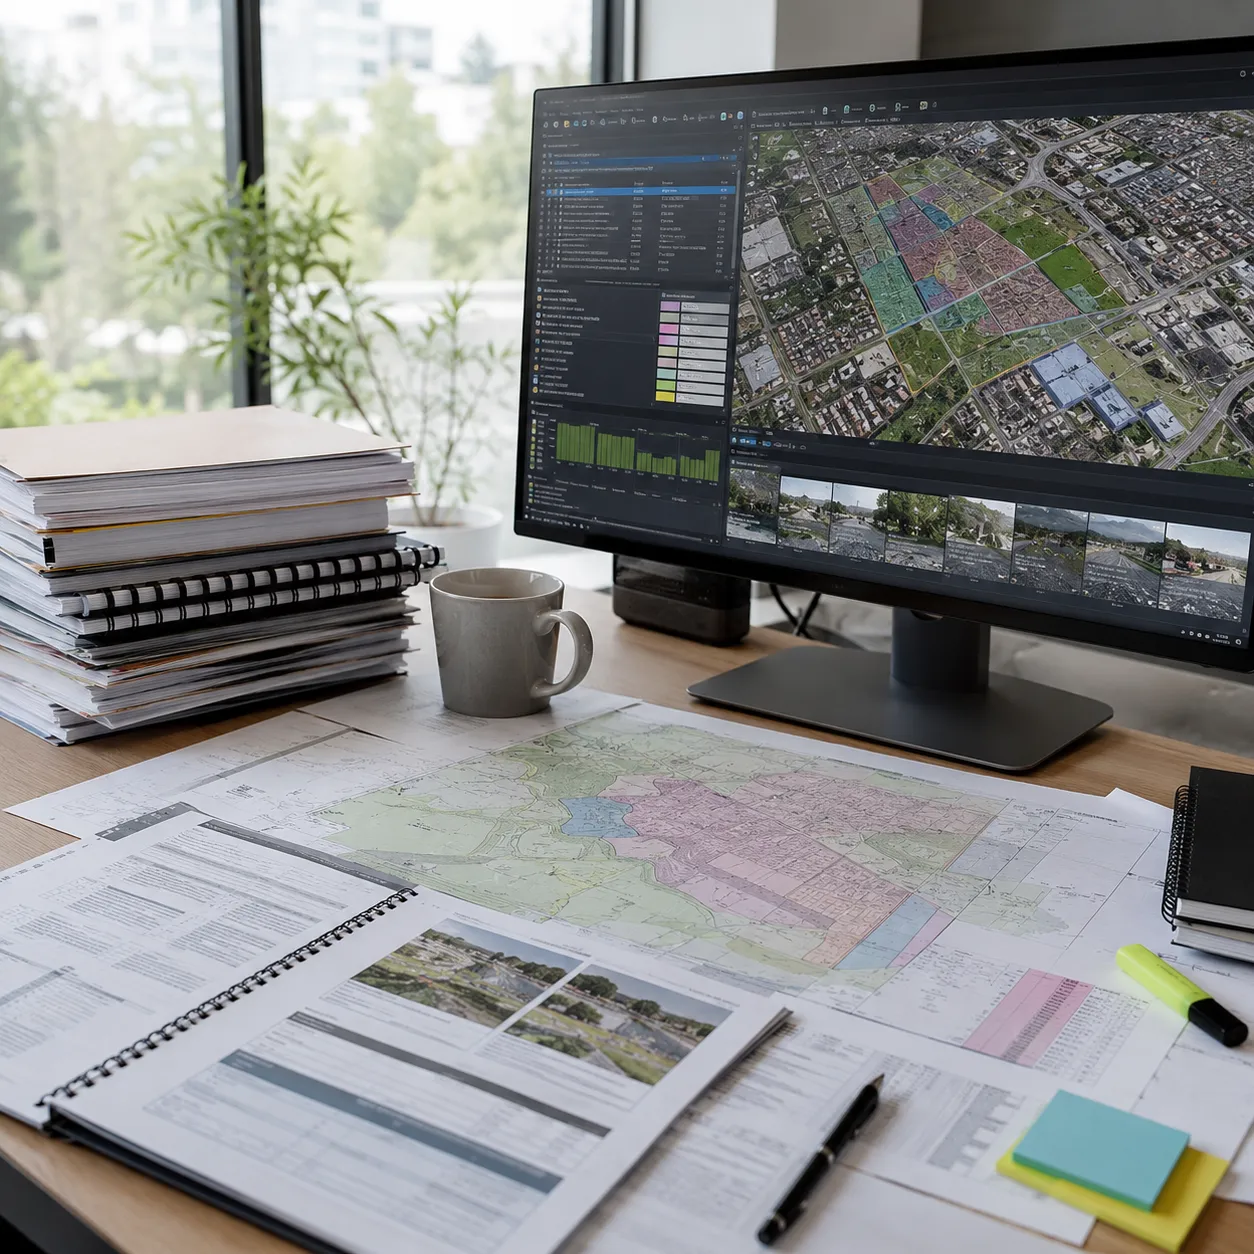
Our services consider:
By considering planning and compliance requirements early, we help reduce project risks and improve future approval outcomes.
Understand project objectives, design aspirations, site conditions, and development opportunities.
Review planning controls, site constraints, access considerations, and project feasibility.
Create building concepts, preliminary layouts, and architectural design options.
Refine concepts through stakeholder feedback and design evaluation.
Provide concept plans, presentation materials, and planning information for future project stages.
Trustindex verifies that the original source of the review is Google. Very pleased with the service from CSA Engineering. They handled everything efficiently and professionally. Great communication, reliable team, and very helpful staff. Would definitely work with them again!Trustindex verifies that the original source of the review is Google. Professional, reliable, and detail-oriented engineering services. Great experience with CSA Engineering.Trustindex verifies that the original source of the review is Google. I had a very positive experience working with CSA Engineering for my project. From the initial consultation through to the final documentation, their team was professional, responsive, and easy to communicate with. They took the time to clearly explain the structural requirements and ensured everything complied with local standards. What impressed me most was their attention to detail and turnaround time. Any questions I had were addressed promptly, and they provided practical solutions that suited both the design and budget. The documentation was clear and well prepared, which made coordination with other consultants and builders much smoother. Overall, CSA Engineering delivered reliable and efficient service. I would confidently recommend them to anyone looking for dependable engineering support.Trustindex verifies that the original source of the review is Google. I had a fantastic experience working with CSA Engineering. From start to finish, the team was professional, efficient, and incredibly easy to deal with. They took the time to understand exactly what I needed and provided practical advice that made the whole process smooth and straightforward. What impressed me most was their depth of knowledge and attention to detail. They didn’t just provide a standard solution — they carefully considered every aspect of the project to ensure everything was compliant, safe, and cost-effective. Their communication was excellent throughout, and they were always quick to respond to any questions I had. It’s clear they take pride in their work and genuinely care about delivering quality outcomes for their clients. I would absolutely recommend CSA Engineering to anyone looking for dependable, knowledgeable, and professional engineering servicesTrustindex verifies that the original source of the review is Google. I recently worked with CSA Engineering and honestly couldn’t be happier with the experience. From the very first conversation, their team was approachable, knowledgeable, and genuinely interested in finding the best solution for my project. They explained everything clearly and made what could have been a complicated process feel straightforward and stress-free. Their expertise in structural and foundation design was obvious, and they offered practical, cost-effective advice that made a real difference. It’s clear they know their field inside and out, and their professional credentials give you extra confidence that you’re in safe hands. What really stood out to me was their responsiveness and attention to detail. They kept me informed throughout the process and delivered exactly what they promised on time and to a high standard. I wouldn’t hesitate to recommend CSA Engineering to anyone needing reliable, professional engineering support. Great service, great communication, and great results.Trustindex verifies that the original source of the review is Google. CSA Engineering provided outstanding service from start to finish. Their expertise and attention to detail were impressive, and they delivered solutions that worked perfectly for our project. Friendly staff, great follow-up, and excellent value. I’m very happy with their work!Trustindex verifies that the original source of the review is Google. Outstanding Service and Professionalism! I can't rate this team highly enough! They dropped everything to assist us at the 11th hour, providing an incredibly fast turnaround. On top of that, they even followed up over the weekend to ensure our schedule stayed on track. Their dedication and service are unparalleled. I’m recommending CSA to all my colleagues from now on!Trustindex verifies that the original source of the review is Google. We engaged CSA Engineering Services to support us in the design of major engineering plant for our projects in the mining sector. The CSA team assigned to our project was highly skilled across all relevant disciplines and produced excellent work in a timely and cost effective manner. We continue to utilise CSA in related projects and highly recommend their services.
Get in touch with our team to discuss your project requirements and compliance needs.
New Zealand Office
Suite 2a, 17 Great South Road, Epsom, Auckland, 1051, New Zealand
(M) 09 2189088
Australia Offices
8/8 Christensen Rd, Stapylton, Qld 4207
(M) 0450 777 081
13/36 Abbott Street, Seven Hills, NSW 2147
(M) 0451 777 193
21/217 Hay Street Subiaco WA 6008
(M) 0405 759 277
Suite I, 3/19 Bruce Street, Mornington VIC 3931
(M) 0468 039 376