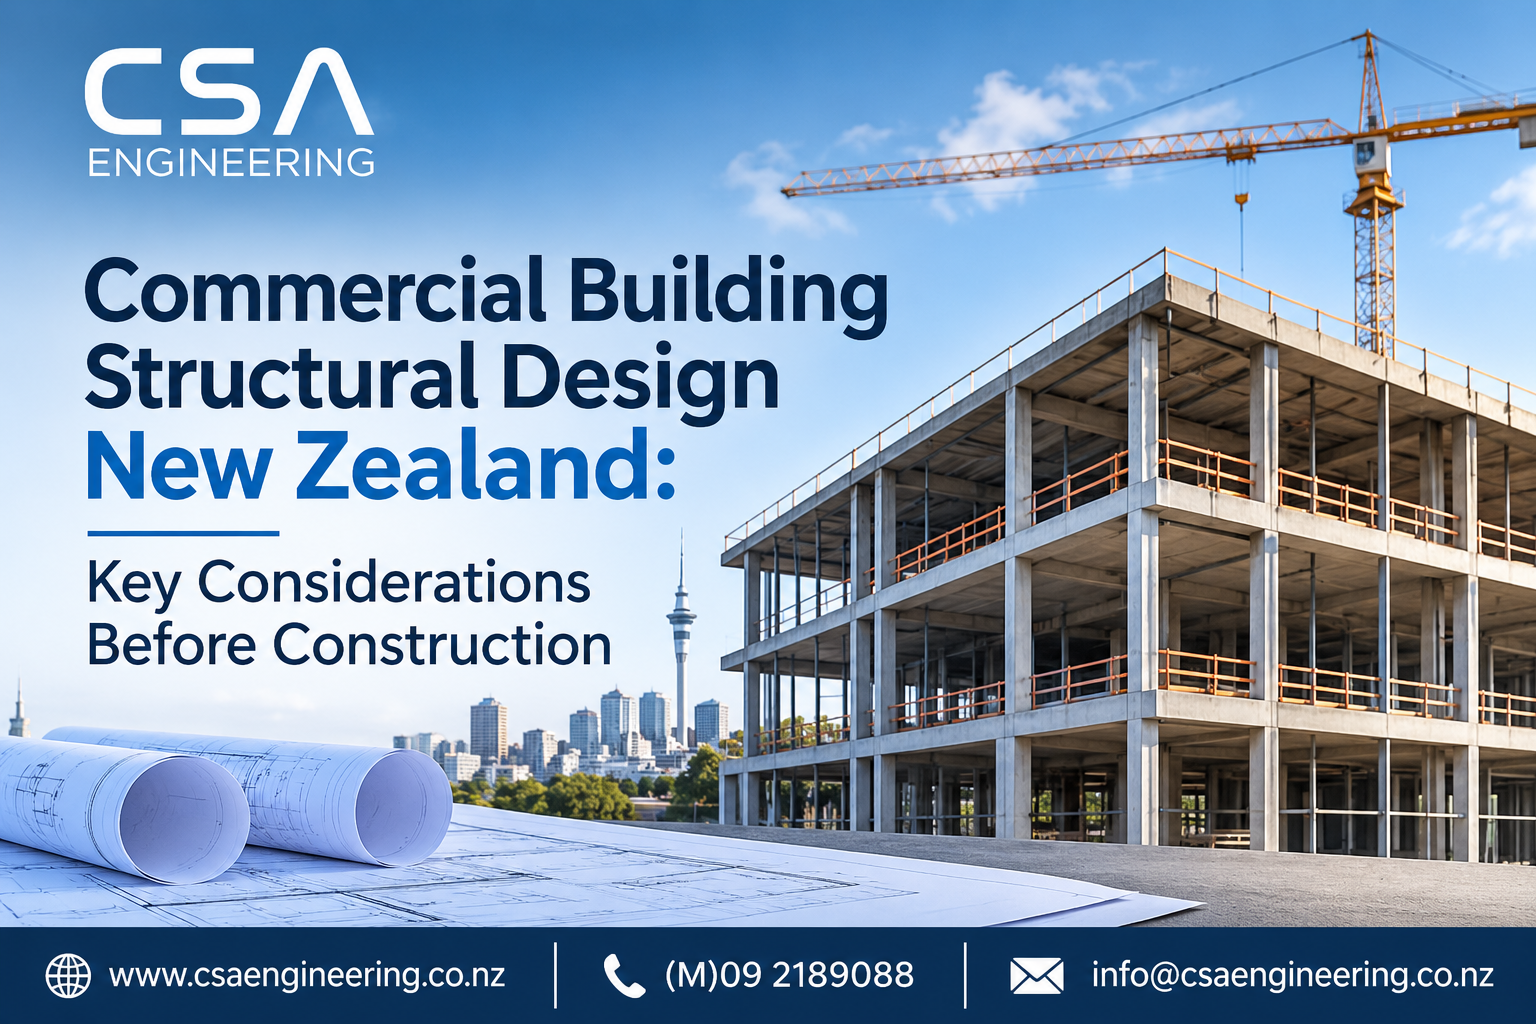
A commercial building is only as reliable as the structure inside it. Get the engineering wrong early, and the cost turns up later as redesigns, programme delays and expensive fixes on site. That is why commercial building structural design New Zealand developers rely on should begin well before the first excavator arrives.
Whether you are a developer, architect, builder or business owner, the choices made at this stage shape your budget, your timeline and the safety of every person who will use the building. This guide covers what to settle before construction starts and how to choose the right structural engineering consultant for the job.
What Is Commercial Building Structural Design in New Zealand?
Commercial building structural design is the engineering process of calculating loads, selecting materials and detailing the foundations, frame and connections so a building stays safe and stable. In New Zealand, it must satisfy NZ Building Code Clause B1 and standards such as NZS 1170, including seismic and wind actions.
In practice, it goes well beyond sizing a few beams. Engineers model how the building carries its own weight, its occupants, wind and earthquakes. They then turn those results into construction-ready structural drawings and calculations that builders can price and build from.
Why Commercial Building Structural Design New Zealand Projects Need Early Engineering
In commercial construction structural engineering, structure touches almost everything else on a job. Column grids affect floor layouts. Spans affect ceiling heights and services routes. Slab thickness affects levels and ramps. When an engineer joins the team at concept stage, these trade-offs get resolved on paper rather than on site.
Warehouses and retail buildings show this clearly. Moving one column line after the architectural drawings are complete can force changes to the roof framing, the foundations and the services layout at once. Early input from structural design consultants in New Zealand avoids that chain reaction and gives builders cleaner documents to price.
Key Considerations Before Construction Starts
Building Use and Importance Level
Start with what the building will be used for. Under the AS/NZS 1170 series, every building is assigned an importance level based on the consequences of failure. Most commercial buildings sit at importance level 2, while places where large crowds gather can rank higher. A higher level raises the design earthquake and wind loads, so settle this early.
Load Calculations and Structural Analysis
In commercial building structural design New Zealand engineers account for dead loads (the building’s own weight), live loads (people, stock and equipment) and environmental loads. Commercial buildings add complexity, because racking, mezzanines, rooftop plant or heavy vehicle access can change the loading dramatically.
Accurate commercial building load calculations stop you from over-designing, which wastes steel and concrete, or under-designing, which creates risk. Reliable structural design calculations for commercial buildings also give the whole team a clear record of design assumptions. At CSA Engineering, we model frames in tools such as ETABS and SAP2000 to test how loads travel through the structure.
Seismic Design Requirements
New Zealand sits on an active plate boundary, so seismic structural design NZ projects require is never optional. NZS 1170.5 sets out how to calculate earthquake actions using the site’s hazard factor, soil class and the structure’s ductility.
The structural system, whether braced steel frames, concrete walls or portal frames, must be chosen with these demands in mind. Layout matters too. Irregular shapes and soft storeys make a building more vulnerable, so good commercial building structural design New Zealand sites demand keeps the load path simple and continuous.
Wind Load Considerations
Wind often governs the design of large, lightweight buildings such as warehouses and retail sheds. NZS 1170.2 covers wind actions, and wind load calculations NZ engineers produce depend on the wind region, terrain, building height, roof shape and how open the walls are. Exposed and coastal sites can face much higher design pressures, so commercial building structural design New Zealand wide has to be site specific. These pressures affect roof fixings, cladding support and bracing.
Foundation Design and Ground Conditions
Even a well-designed frame cannot make up for a poor foundation. Good commercial building foundation design NZ starts with understanding the ground.
A geotechnical investigation reveals bearing capacity, settlement risk and liquefaction potential. These vary widely, from firm volcanic ground to soft or reclaimed land. Depending on the results and column loads, foundations may be pad footings, ground beams, thickened slabs or piles. Getting soil data early means footings are designed once, rather than redesigned when site tests come back.
Material Selection and Connections
Material choice is a major part of commercial building structural design New Zealand clients ask us about, because steel, reinforced concrete and timber each suit different commercial uses.
- Structural steel (NZS 3404): Long spans and fast erection make it popular for warehouses and low-rise offices.
- Reinforced concrete (NZS 3101): It offers mass, fire resistance and strong lateral performance.
- Engineered timber (NZS 3603): It is gaining ground in low-rise commercial work where sustainability matters.
The right choice balances cost, programme, fire performance and durability under Clause B2. Whichever material you choose, the connections decide how the frame really performs. Careful structural connection design transfers loads safely between beams, columns and bracing while keeping fabrication practical.
What to Expect from the Design Process
A well-run commercial building structural design New Zealand process usually follows four stages:
- Briefing and site review: The engineer confirms the building’s use, size, programme and known site constraints.
- Concept structural options: Frame types, materials and foundation approaches are compared for cost and buildability.
- Detailed design and calculations: Loads, seismic and wind actions, members, connections and foundations are analysed and verified.
- Construction-ready documentation: Drawings and calculations are issued, with engineering support for site queries as the build progresses.
Clients who stay involved at each stage tend to spot conflicts earlier. That is the practical advantage of treating structure as part of the design team, not a late add-on.
Common Commercial Building Structural Design New Zealand Mistakes That Add Cost
Most expensive problems trace back to a handful of avoidable decisions:
- Appointing the engineer after the architectural layout is locked.
- Starting design without ground information.
- Ignoring future use, such as adding a mezzanine or rooftop plant later.
- Skipping an independent check of key calculations on complex structures.
How to Choose a Structural Engineering Consultant for Your Commercial Project
If you plan to hire a structural engineer for commercial construction in NZ, compare commercial building engineering consultants NZ wide on substance, not just price. Look for:
- CPEng-qualified engineers who take professional responsibility for the design.
- Standards fluency across Building Code Clauses B1 and B2 and the NZS 1170, 3404, 3101 and 3603 series.
- Relevant experience with warehouses, offices, retail and mezzanine structures similar to yours.
- Clear deliverables, including calculations, drawings and reports that builders can use directly.
- Responsive communication, especially when site queries arise during construction.
CSA Engineering has supported commercial building structural design New Zealand clients since 2008, working with developers, architects, builders and project managers from our Auckland office.
Conclusion
Strong commercial building structural design New Zealand projects can rely on is built on early decisions. Define the importance level, calculate loads accurately, design for seismic and wind actions, understand the ground, and choose materials and connections that suit the building. Settle these before construction and you protect your budget, your programme and your people.
If you are planning a commercial build, speak with CSA Engineering about our commercial structural engineering services NZ and start with a design that is ready to build from.
Frequently Asked Questions
When should I hire a structural engineer for a commercial building?
Ideally at concept design, before the architectural layout is fixed. Early involvement lets column grids, spans and foundations be coordinated with the layout, which keeps commercial building structural design New Zealand projects on programme.
Which standards apply to commercial building structural design New Zealand projects?
Designs must satisfy Building Code Clauses B1 Structure and B2 Durability. Engineers typically use NZS 1170 for loads, with NZS 3404 for steel, NZS 3101 for concrete and NZS 3603 for timber.
Do I need a geotechnical report before foundation design?
In most cases, yes. Ground data governs footing type and size. Without it, engineers must make conservative assumptions that can raise cost, or risk redesign if later testing shows poorer ground.
What affects the cost of commercial building structural design New Zealand clients pay for?
Size, complexity, material choice, ground conditions and the number of design changes all play a part. A clear brief and early commercial building structural engineering NZ input usually keep fees and construction costs more predictable.