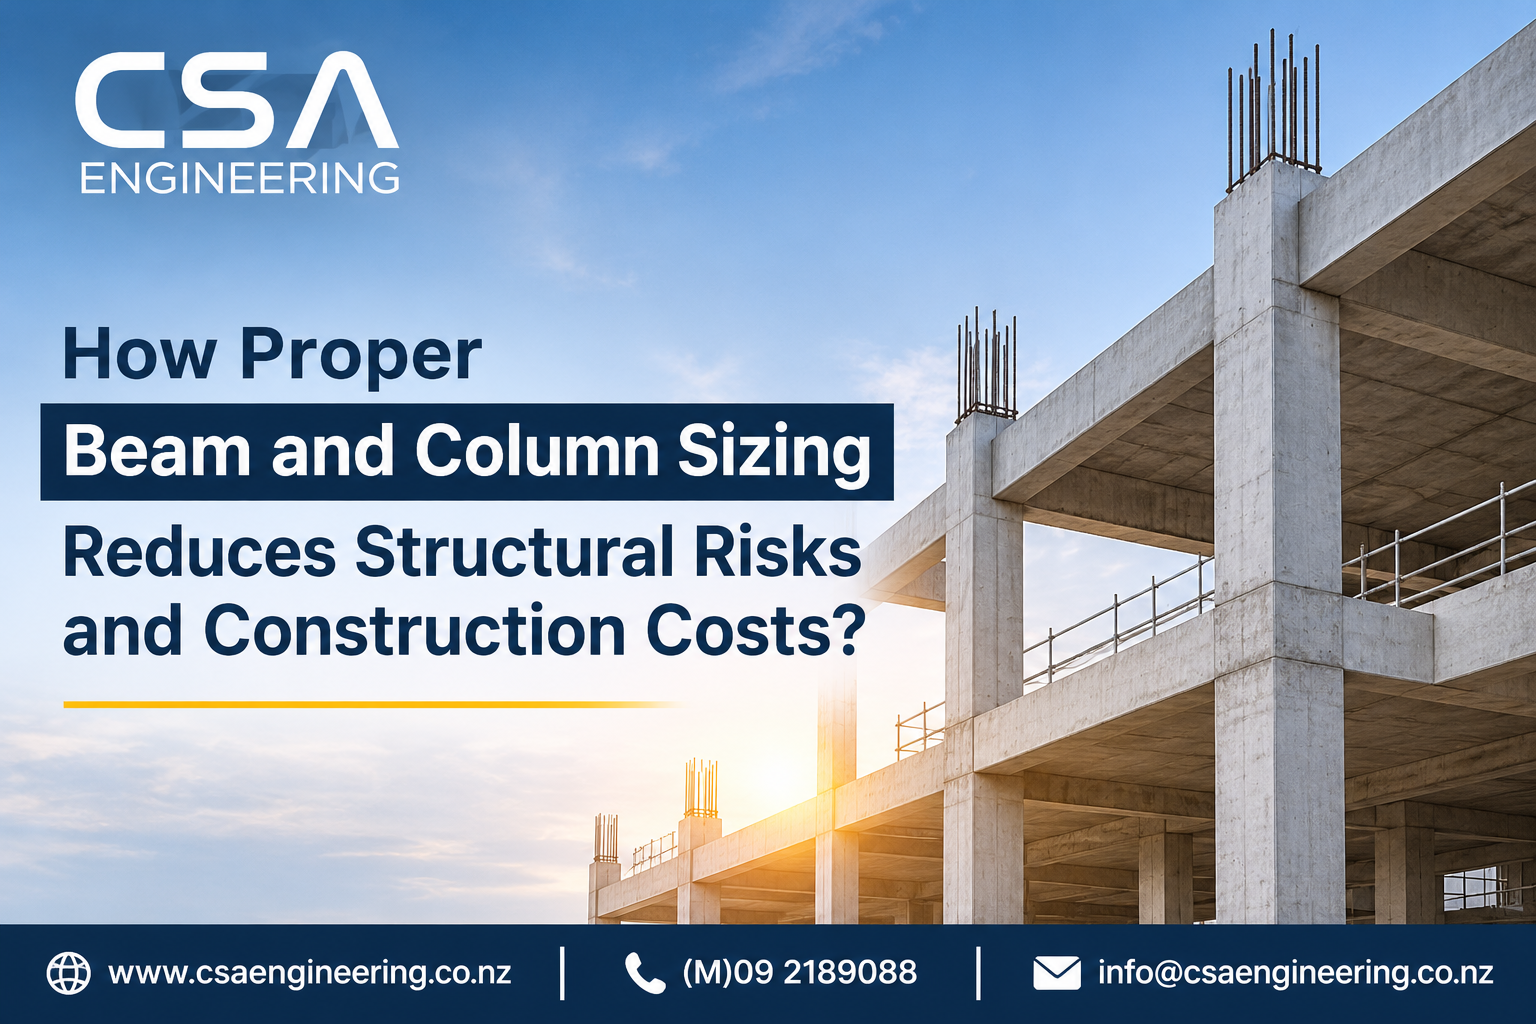
Every building starts with one question: can this frame carry what we are asking of it? The answer depends heavily on beam and column sizing. Get it right and the structure stays safe, stiff and economical. Get it wrong and you face cracked linings, bouncy floors, failed inspections or a steel order that blows the budget.
For homeowners, developers and builders in New Zealand, beam and column sizing is not a detail to leave until late in the project. It shapes the floor plan, the foundation load and the consent outcome. This guide explains what proper sizing involves, how it lowers structural risk, and where the real cost savings come from.
What Is Beam and Column Sizing in Structural Design?
Beam and column sizing is the process of choosing the correct cross-section, material and strength for each beam and column so it can safely carry the loads placed on it. Engineers check bending, shear, deflection and buckling against NZ standards so the member is neither unsafe nor over-built.
In simple terms, beams carry loads across a span and pass them to columns. Columns carry those loads down to the footings. A beam over a wide garage opening works much harder than a lintel over a small window, so it needs a deeper or stronger section.
Sizing is not guesswork, and it is not a table lookup alone. It is a calculation guided by NZBC Clause B1 Structure and the relevant material standards, including NZS 3404 for steel and NZS 3603 for timber. Design loads come from NZS 1170.
Why Beam and Column Sizing Matters for Structural Safety
Structures fail when demand exceeds capacity. Beam and column sizing is how engineers keep capacity comfortably ahead of demand for the full design life of a building.
What Happens When Members Are Undersized
An undersized member can cause problems that range from annoying to dangerous:
- Excessive deflection: floors sag, doors stick and plaster cracks long before anything breaks.
- Overstress: bending or shear beyond capacity can lead to sudden failure.
- Column buckling: a slender column under heavy compression can bow out of line with little warning.
- Weak lateral performance: wind and earthquake forces travel through the frame, so weak members or joints put the whole system at risk.
Even when nothing collapses, serviceability problems lead to repairs, disputes and lost property value.
Why Oversizing Is Also a Problem
Choosing a bigger section to be safe sounds sensible, but it has a price. Heavier steel costs more, needs larger connections and may require a crane instead of hand placement. A deeper beam can also reduce ceiling height or clash with services. Proper beam and column sizing finds the efficient middle.
What Engineers Check During Beam and Column Sizing
A competent sizing process follows a clear sequence.
Loads on the Structure
Engineers add up dead loads (the weight of the structure itself), live loads (people, furniture, equipment), wind and earthquake actions. In New Zealand, seismic demand often governs lateral design, so the load path matters as much as the gravity loads.
Span, Spacing and Support
Bending demand rises with the square of the span, so a modest increase in span can call for a much larger beam. Spacing between beams, and whether a member is simply supported or continuous, also changes the answer.
Material Choice
Steel, LVL, glulam and reinforced concrete all behave differently. Each has its own standard and its own sizing rules, which is why material choice should be made alongside beam and column sizing, not after it.
Strength and Serviceability Checks
Beams are checked for bending, shear, bearing and deflection. Columns are checked for axial load, slenderness and combined bending. A member can pass on strength and still fail on deflection, so both checks matter.
Connections and Footings
A correctly sized beam still depends on the joint at each end and the footing below each column. That is why our team treats connection design and footing design as part of the same load path, not separate tasks.
How Correct Beam and Column Sizing Reduces Construction Costs
The savings come from several places at once:
- Efficient material use: members sized to the actual load avoid paying for steel or timber that does no work.
- Fewer site variations: a wrong size found during construction means stopping work, redesigning and reordering, often at a premium.
- Smoother consent: clear calculations and drawings reduce council queries, and our council consent and compliance support helps keep applications moving.
- Lighter foundations: well-matched members reduce point loads on footings and can simplify foundation work.
- Lower lifetime cost: stiff, durable frames need less remedial work on linings, floors and finishes.
In short, beam and column sizing is one of the few design decisions that improves safety and budget at the same time.
Common Beam and Column Sizing Mistakes
These errors show up repeatedly on residential and light commercial projects:
- Using span tables outside their scope. NZS 3604 covers timber-framed buildings within set limits. Beyond those limits, members need specific engineering design.
- Ignoring changed loads in alterations. Removing a wall, adding a floor or opening up a living area changes the load path. Any renovation and extension design should start by confirming what the existing structure can take.
- Sizing members in isolation. A beam that passes on its own may overload the column or wall beneath it.
- Overlooking the ground. Column loads end up in the soil, so soil testing and bearing capacity need to match the design assumptions.
- Locking in the layout too early. If the plan is fixed before structural input, engineers are forced into oversized solutions. Early coordination with building design avoids this.
When to Involve a Structural Engineer
Standard span tables suit simple, repeatable buildings. Bring an engineer in early when the project has long spans, removed load-bearing walls, point loads, steel frames, multiple storeys or poor ground.
Councils commonly expect calculations and producer statements for members outside prescriptive standards. Engaging an engineer at concept stage is generally cheaper than redesigning after materials are ordered. Our structural analysis and design team models the frame, sizes each member and prepares consent-ready documentation.
Conclusion: Get Beam and Column Sizing Right the First Time
Beam and column sizing decides whether a building feels solid, passes consent smoothly and stays within budget. Undersized members create safety and serviceability risks. Oversized members waste material and complicate construction. The right size comes from accurate loads, correct material standards and a design that treats beams, columns, connections and footings as one system.
If you are planning a new build, an extension or a structural alteration anywhere in New Zealand, request a structural design consultation with CSA Engineering and get your beam and column sizing confirmed before materials are ordered.
Frequently Asked Questions
How are beams and columns sized?
Engineers calculate the loads, choose a material and a trial section, then check bending, shear, deflection and buckling against the relevant NZ standard. The section is adjusted until it passes every check with an efficient margin.
What happens if a beam is too small?
It may deflect noticeably, crack finishes or, in severe cases, fail under load. Even a beam that stays standing can lead to costly repairs.
Can I use NZS 3604 span tables to size my beam?
Only if your building and loads sit within the scope of NZS 3604. Longer spans, point loads or unusual conditions need specific engineering design.
Do I need engineering calculations for building consent?
For members outside prescriptive standards, councils commonly ask for calculations and a producer statement. Requirements vary, so check with your council early.
Does proper beam and column sizing really save money?
Yes. It reduces wasted material, avoids variations and redesign, and limits consent delays.